6-storey building design in Bangladesh has become a practical and popular choice for landowners who want to maximize limited urban plots while creating valuable residential or mixed-use spaces. As cities grow denser and land prices rise, building upward offers an efficient way to accommodate families, generate rental income, or create modern living units. At Green Architect, we specialize in professional **6-storey building design** that balances safety, functionality, aesthetics, and sustainability for the unique conditions of Bangladesh.
Whether you are planning a multi-unit residential building all over Bangladesh. Our team delivers complete architectural and engineering solutions tailored to your plot, budget, and goals.
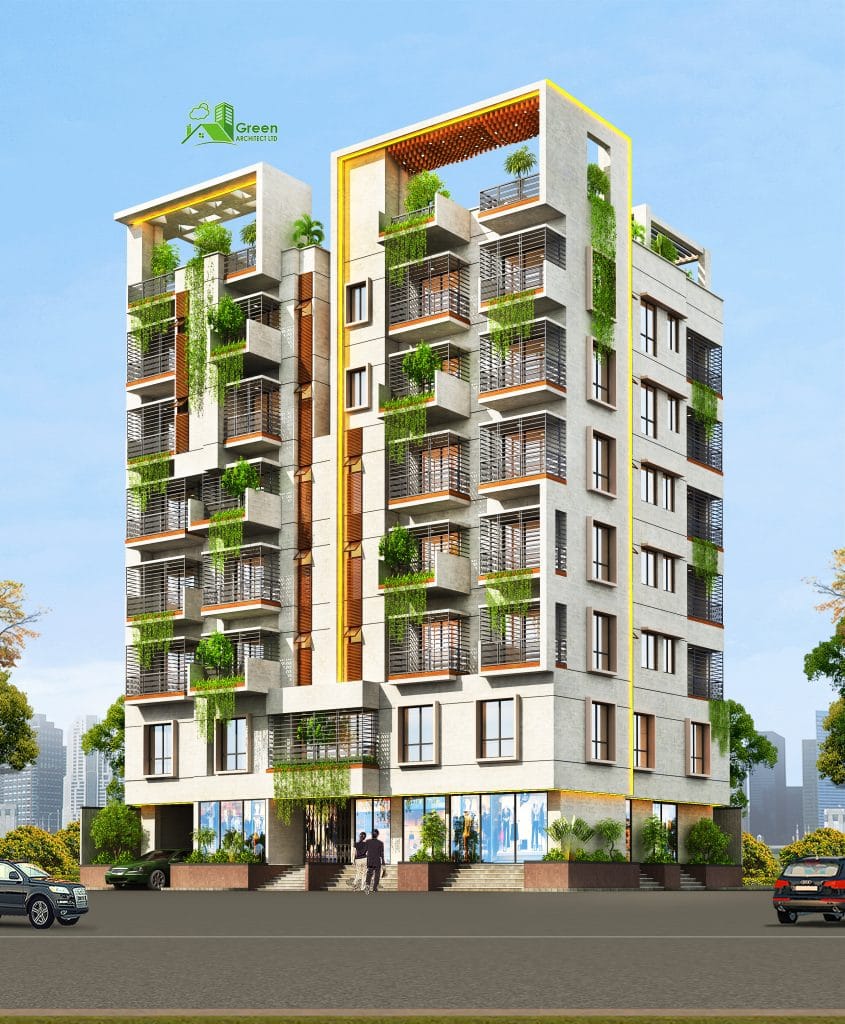
In Bangladesh, a 6-storey structure (often G+5) allows owners to develop multiple floors of apartments or mixed-use spaces on a single plot. This vertical approach is ideal for:
– Joint families needing more living units
– Investors seeking rental income
– Homeowners wanting to live on one floor while renting others
– Urban plots where horizontal expansion is limited
Green Architect designs these buildings with careful attention to floor area efficiency, natural light, ventilation, and long-term durability so that every project delivers real value.
A successful **6-storey building design by Green Architect** focuses on practical layouts and modern comfort. Typical features include:
– Ground floor with parking and possible commercial or service space
– Upper floors with well-planned residential units (2–3 bedrooms common)
– Efficient staircases and lift readiness where needed
– Balconies, terraces, and good cross-ventilation
– Clear zoning for privacy between units
We create optimized floor plans that maximize usable space while meeting Bangladesh National Building Code (BNBC) requirements.
Six-storey buildings require robust structural design. Load calculations, column sizing, beam design, and foundation systems must be carefully engineered according to soil conditions and local seismic considerations.
Green Architect provides full structural design services supported by soil testing and digital surveys. Our engineers analyze site conditions thoroughly so the foundation and frame are safe, efficient, and cost-effective. This technical foundation is essential for long-term performance and regulatory approval.
Bangladesh’s humid climate demands smart design choices. Our **6-storey building designs** incorporate:
– Proper building orientation for natural light and airflow
– Cross-ventilation strategies across floors
– Rainwater harvesting readiness
– Solar panel integration options
– Moisture-resistant materials suitable for local conditions
These features help reduce energy costs and create more comfortable living environments for residents.
The cost of a 6-storey building depends on plot size, number of units per floor, materials, finishes, and location. Early professional design plays a major role in controlling expenses.
Green Architect offers transparent cost guidance and value engineering. We help clients optimize layouts, select practical materials, and avoid unnecessary expenses while maintaining quality and safety. Our goal is to deliver maximum value within realistic budgets.
### Regulatory Compliance and Approvals
Multi-storey projects in Bangladesh must comply with local authority rules, setbacks, floor area ratios, and the Bangladesh National Building Code. Proper documentation and professional drawings are essential for smooth approval.
As an experienced firm, Green Architect prepares complete design packages that support the approval process. We guide clients through the necessary steps so projects stay on track.
Since 2001, Green Architect has successfully handled multi-storey residential projects, including 6-storey buildings. We offer end-to-end services under one roof:
– Architectural design and 3D visualization
– Structural analysis and design
– Electrical and plumbing design
– Project consultancy and supervision
This integrated approach reduces coordination problems and ensures consistency from concept to construction. Clients benefit from clear communication, professional documentation, and designs that reflect both modern living needs and practical realities.
Every plot and every client is different. We customize **6-storey building design** for:
– Single-family ownership with rental units
– Full multi-unit apartment buildings
– Mixed-use concepts (residential + limited commercial on ground floor)
– Different plot sizes and orientations
Our team works closely with you to understand lifestyle requirements, investment goals, and budget so the final design is both functional and future-ready.
Green Architect stands out through technical expertise, client-focused service, and a strong commitment to quality. We combine creative architectural solutions with solid engineering so that every 6-storey building is safe, efficient, and attractive.
Our portfolio includes multi-storey projects across Bangladesh, and our multidisciplinary team handles the full design process with care. From initial consultation and site analysis to detailed drawings and construction support, we remain your dedicated partner.
A well-planned **6-storey building design by Green Architect** can transform your land into a valuable, modern, and comfortable multi-level property. Whether you need residential units, investment potential, or a combination of both, our expert team is ready to guide you.
Contact us today for a consultation. Let us assess your plot, discuss your vision, and create a customized design that meets your needs and complies with local standards.